
The Dog Club - Bioclimatic Design
Status: under construction
Location: Phnom Penh, Cambodia
Year: 2026
Client: Private
Scope of service: Concept Design, Masterplanning, Architectural Design, Construction Drawings
Location: Phnom Penh, Cambodia
Year: 2026
Client: Private
Scope of service: Concept Design, Masterplanning, Architectural Design, Construction Drawings
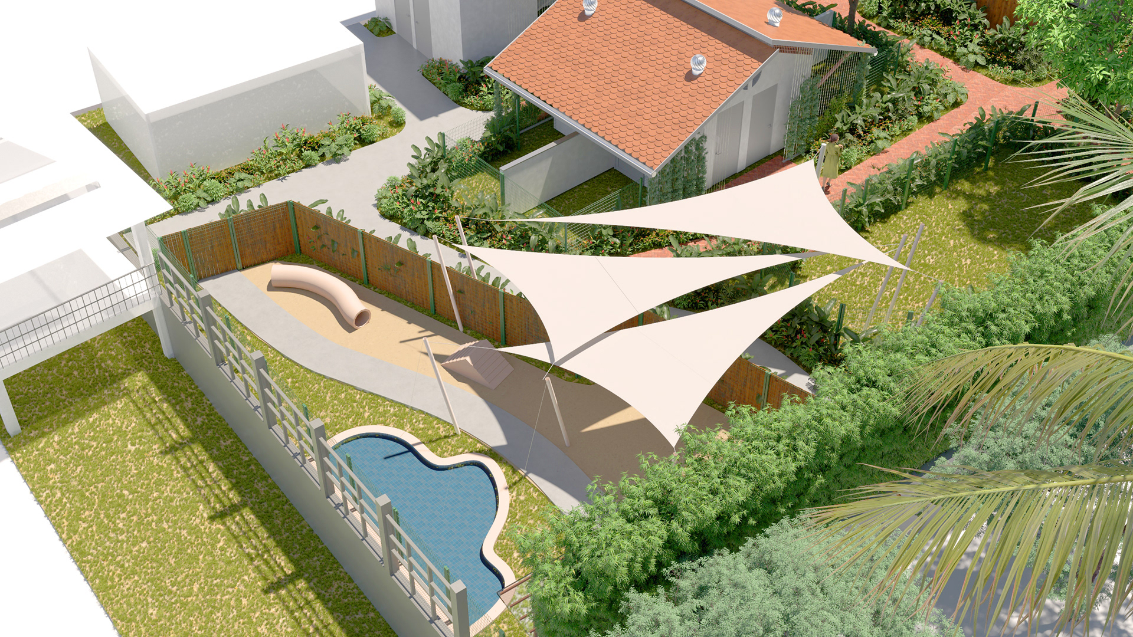
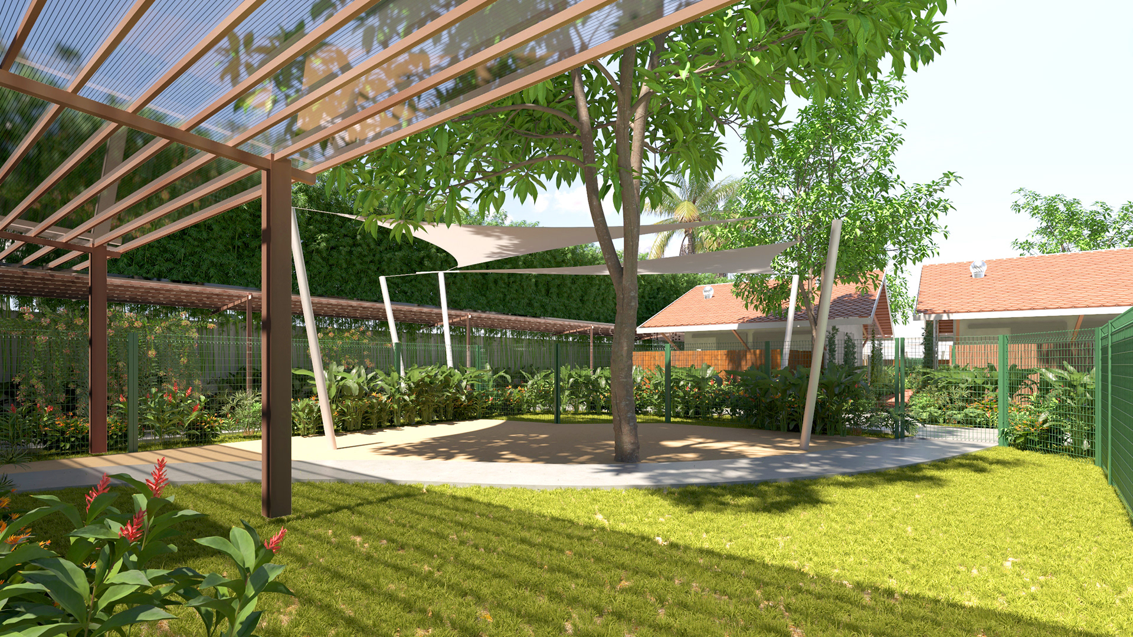
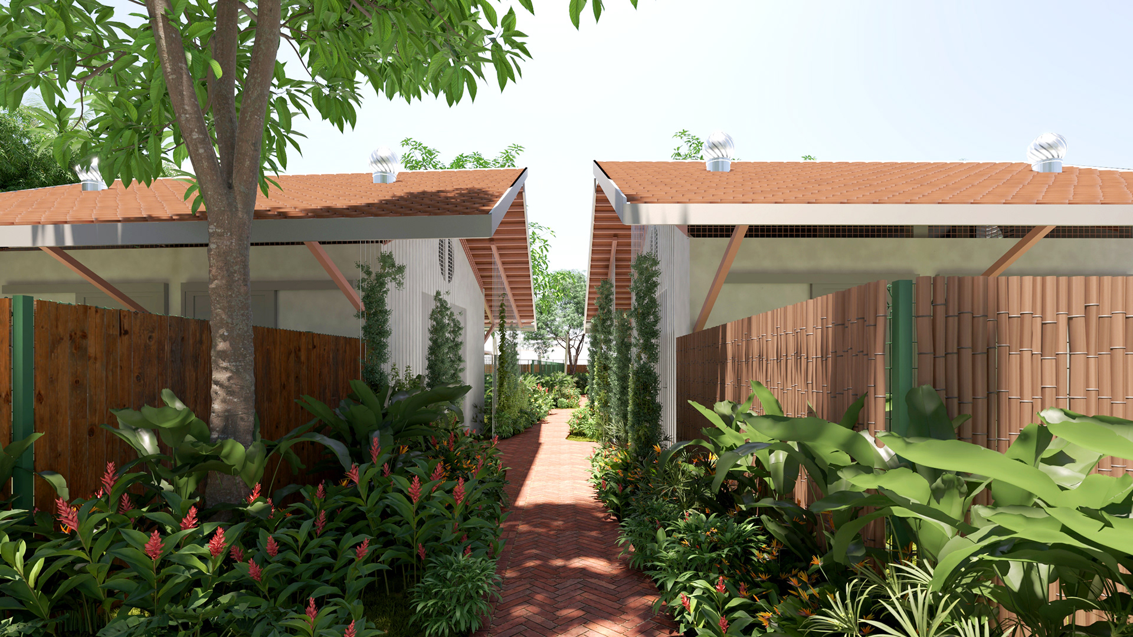
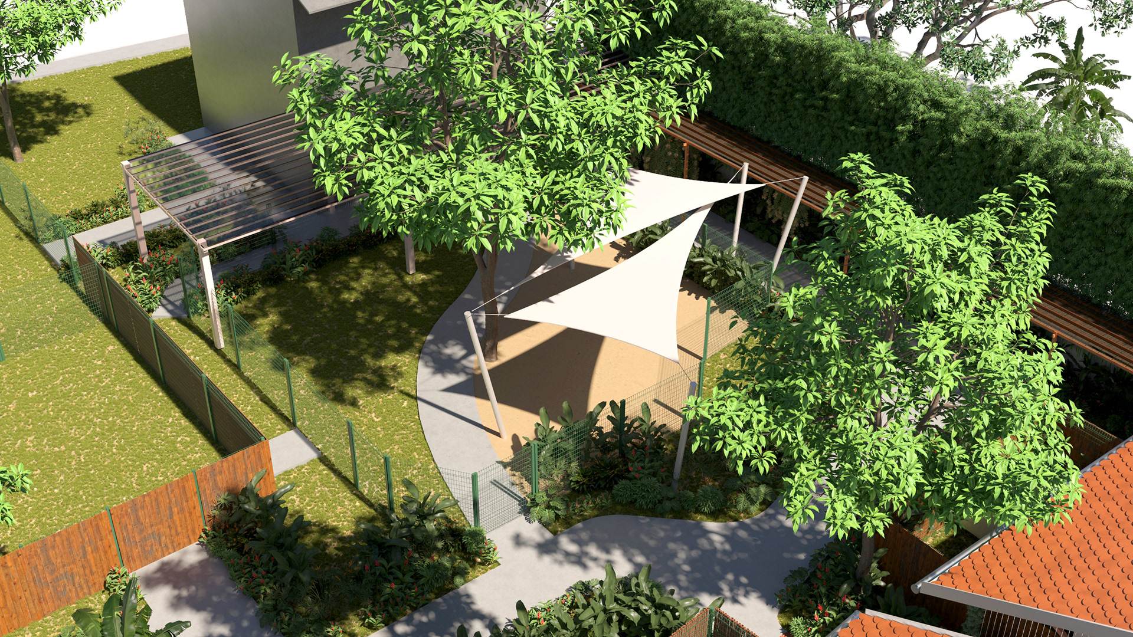
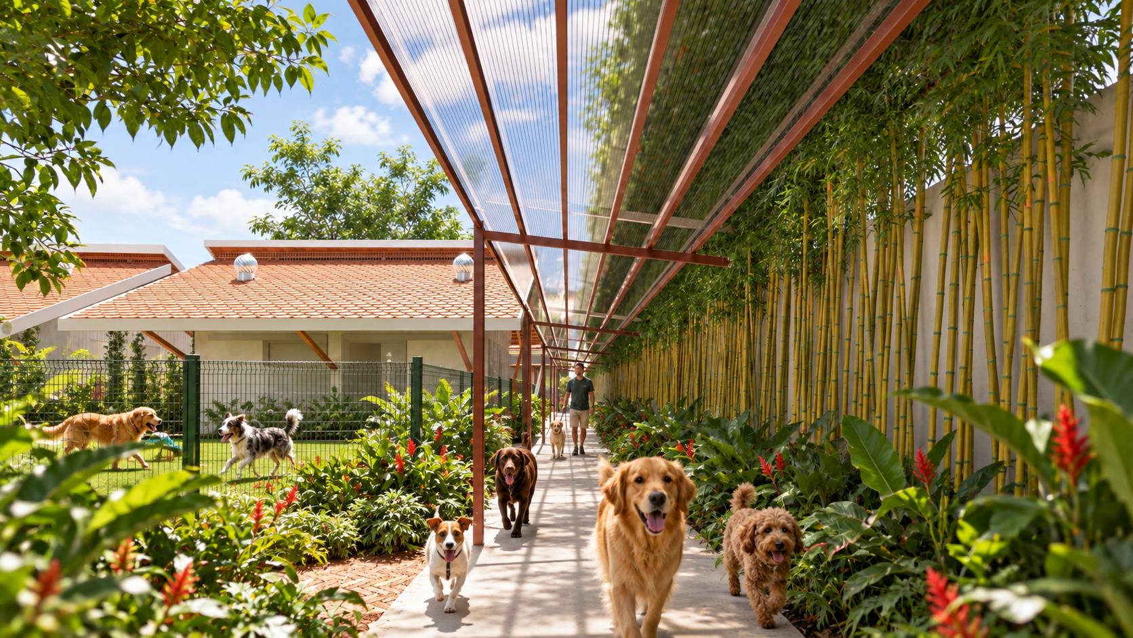
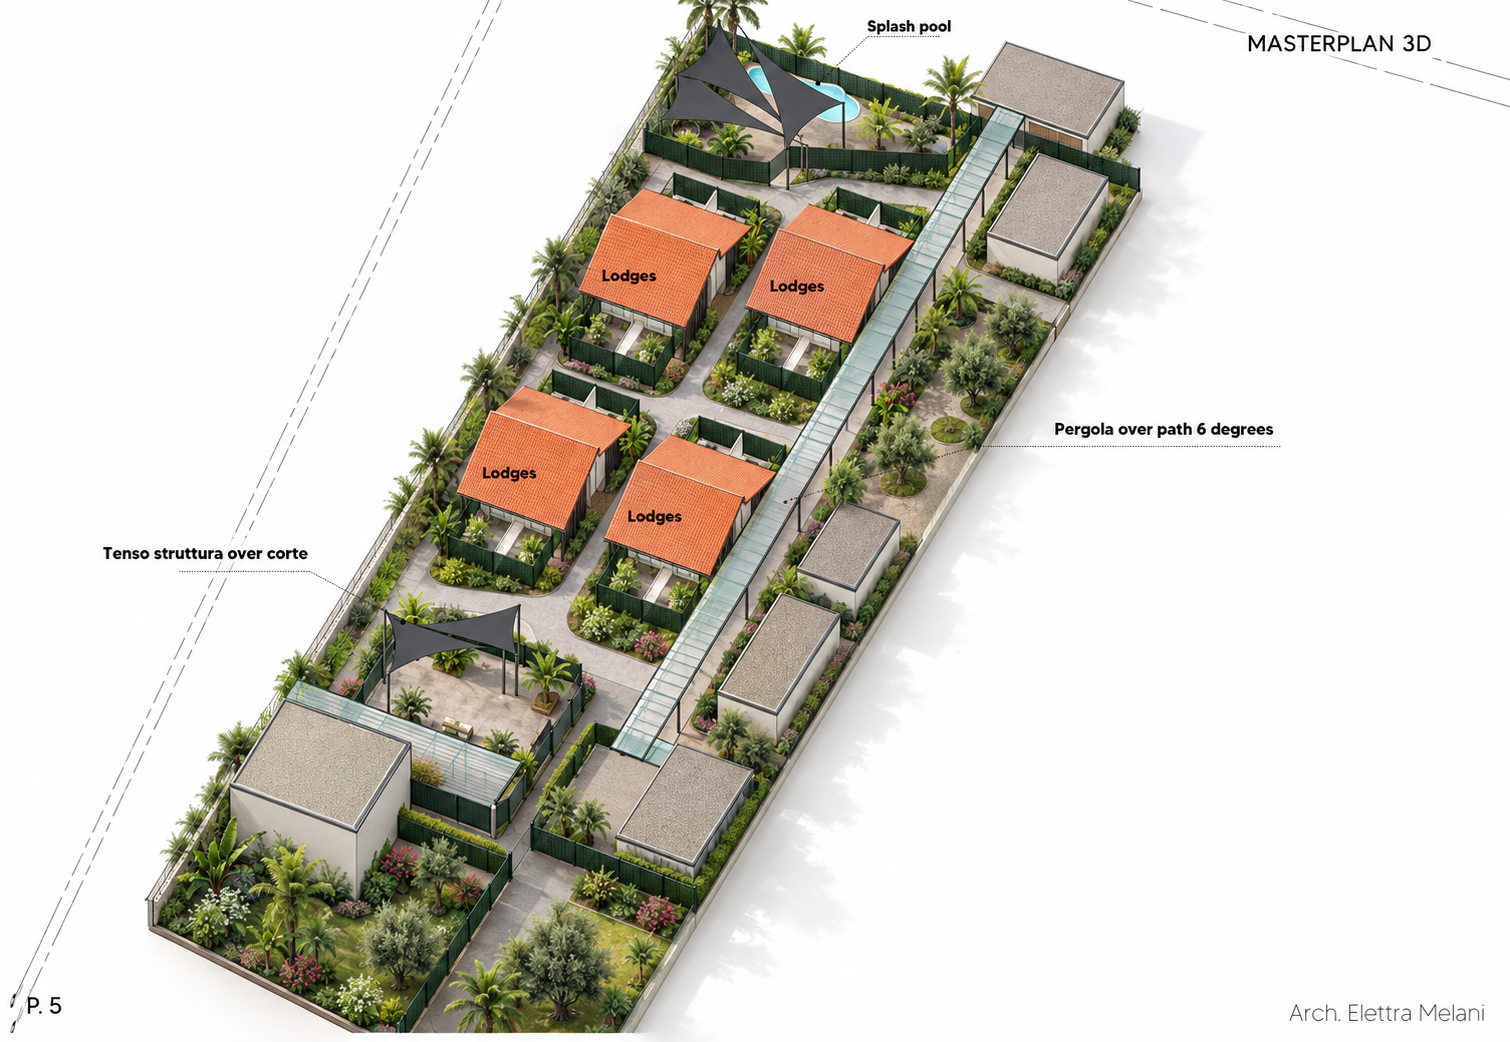
The Dog Boarding Club is conceived as a small tropical resort for dogs, combining individual lodges, landscaped play yards and shared outdoor spaces with grooming, veterinary and hospitality facilities.
Rather than creating a single enclosed building, the programme is distributed across a series of small pavilions immersed in vegetation. The lodges are grouped around gardens and outdoor areas, connected by shaded pathways and pergolas. This fragmented layout creates a more domestic and relaxed environment for the animals while allowing landscape, daylight and air to move throughout the site.
BIOCLIMATIC DESIGN
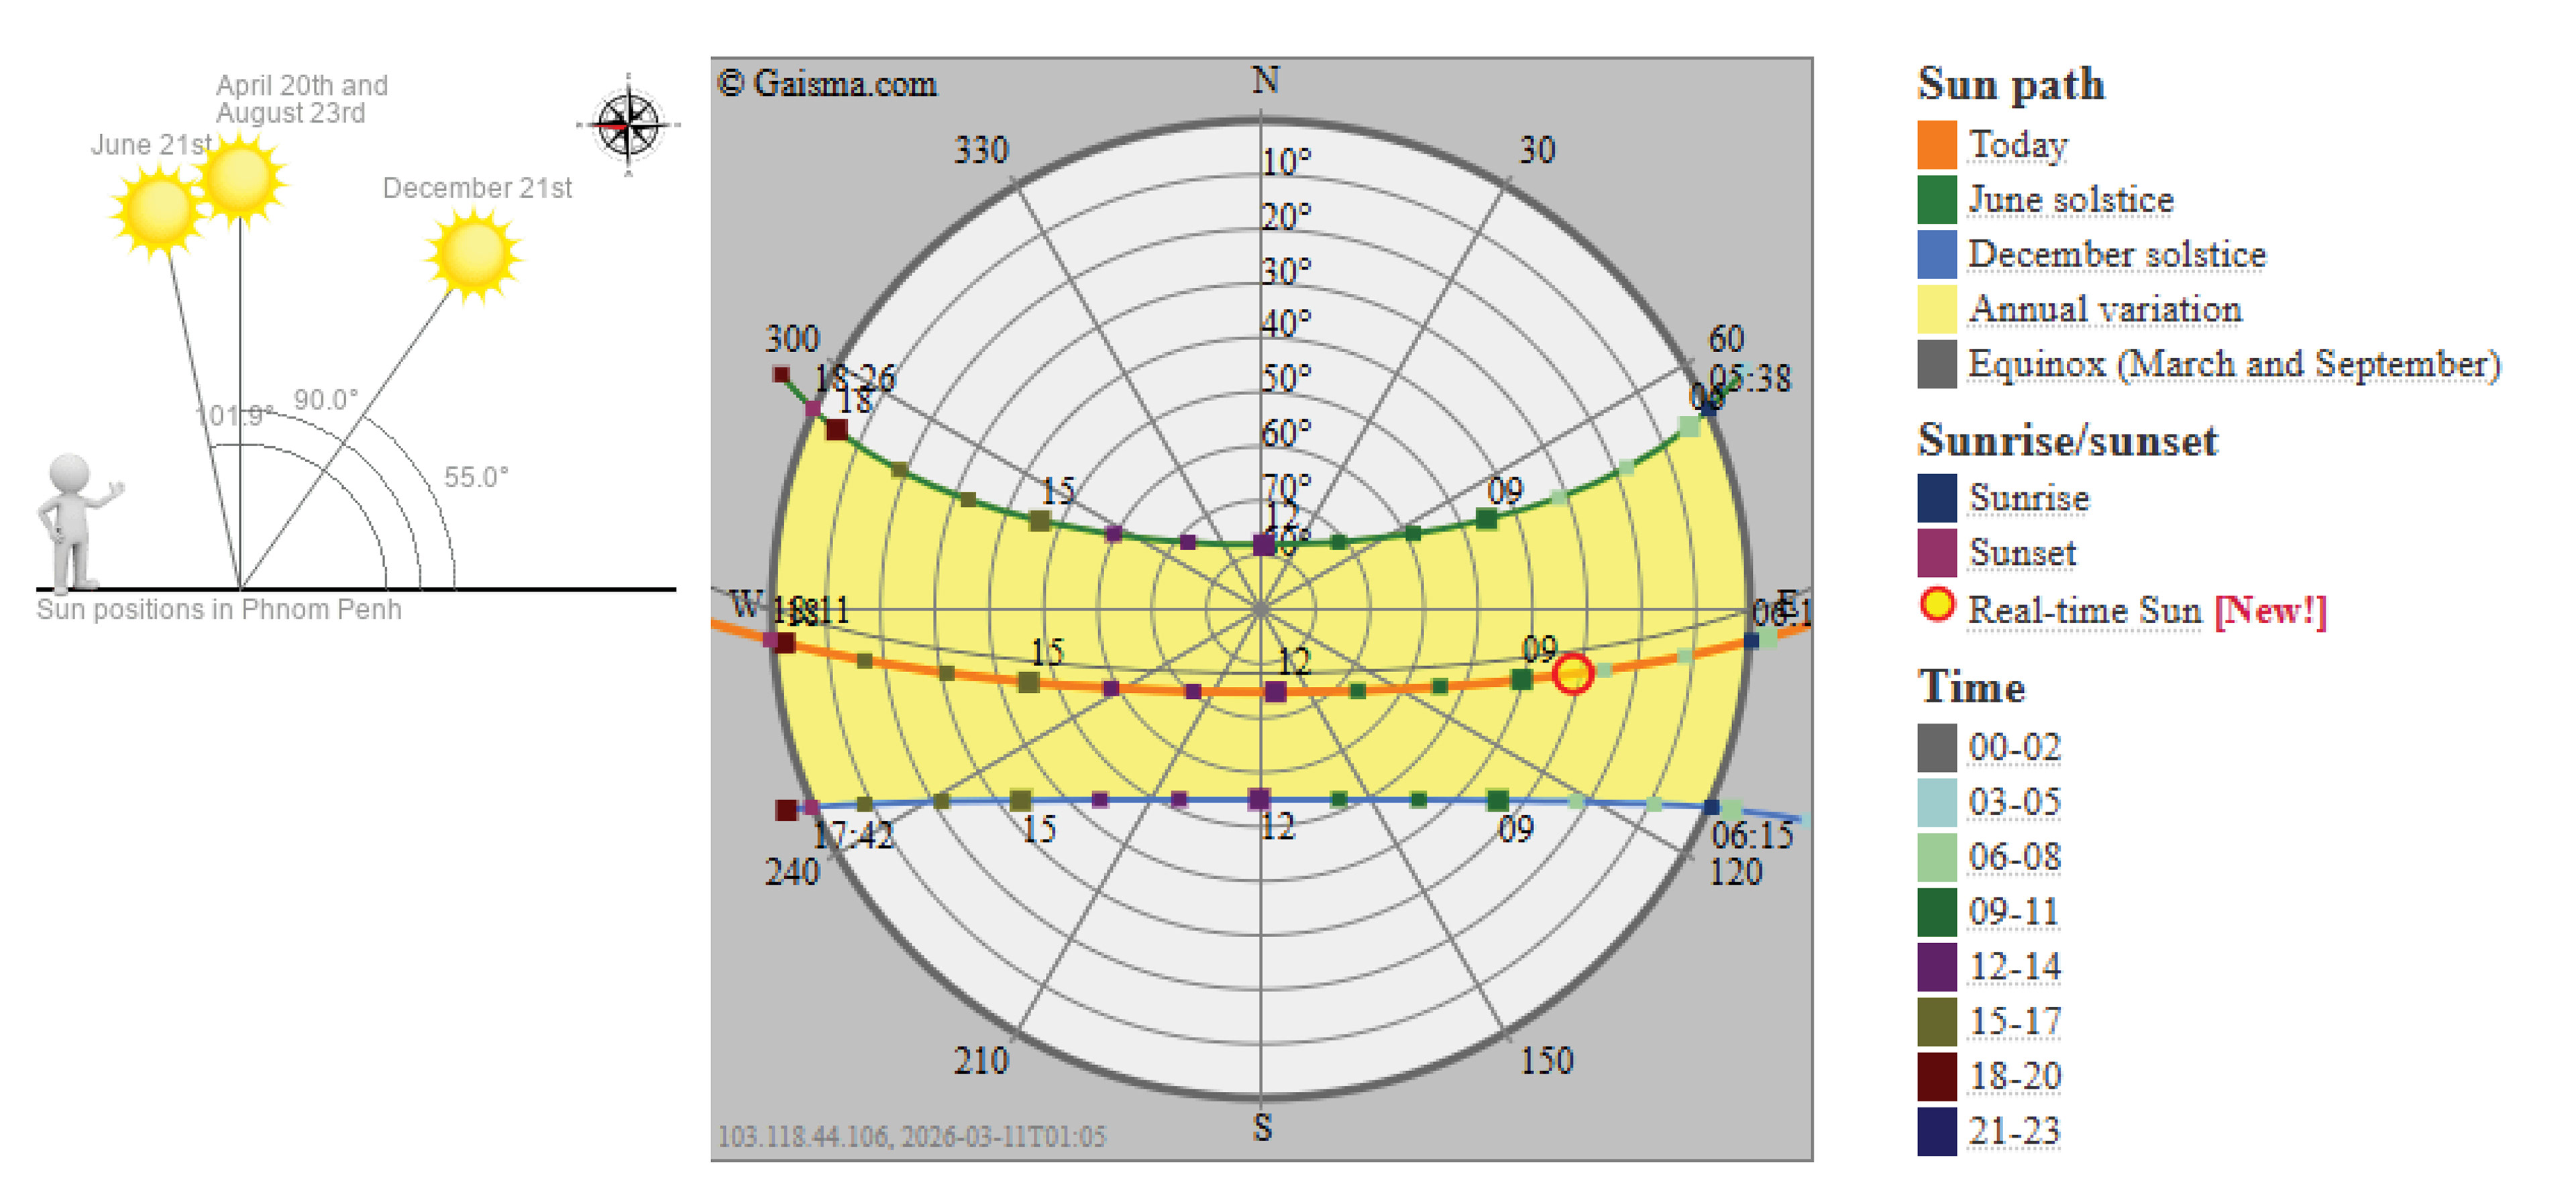
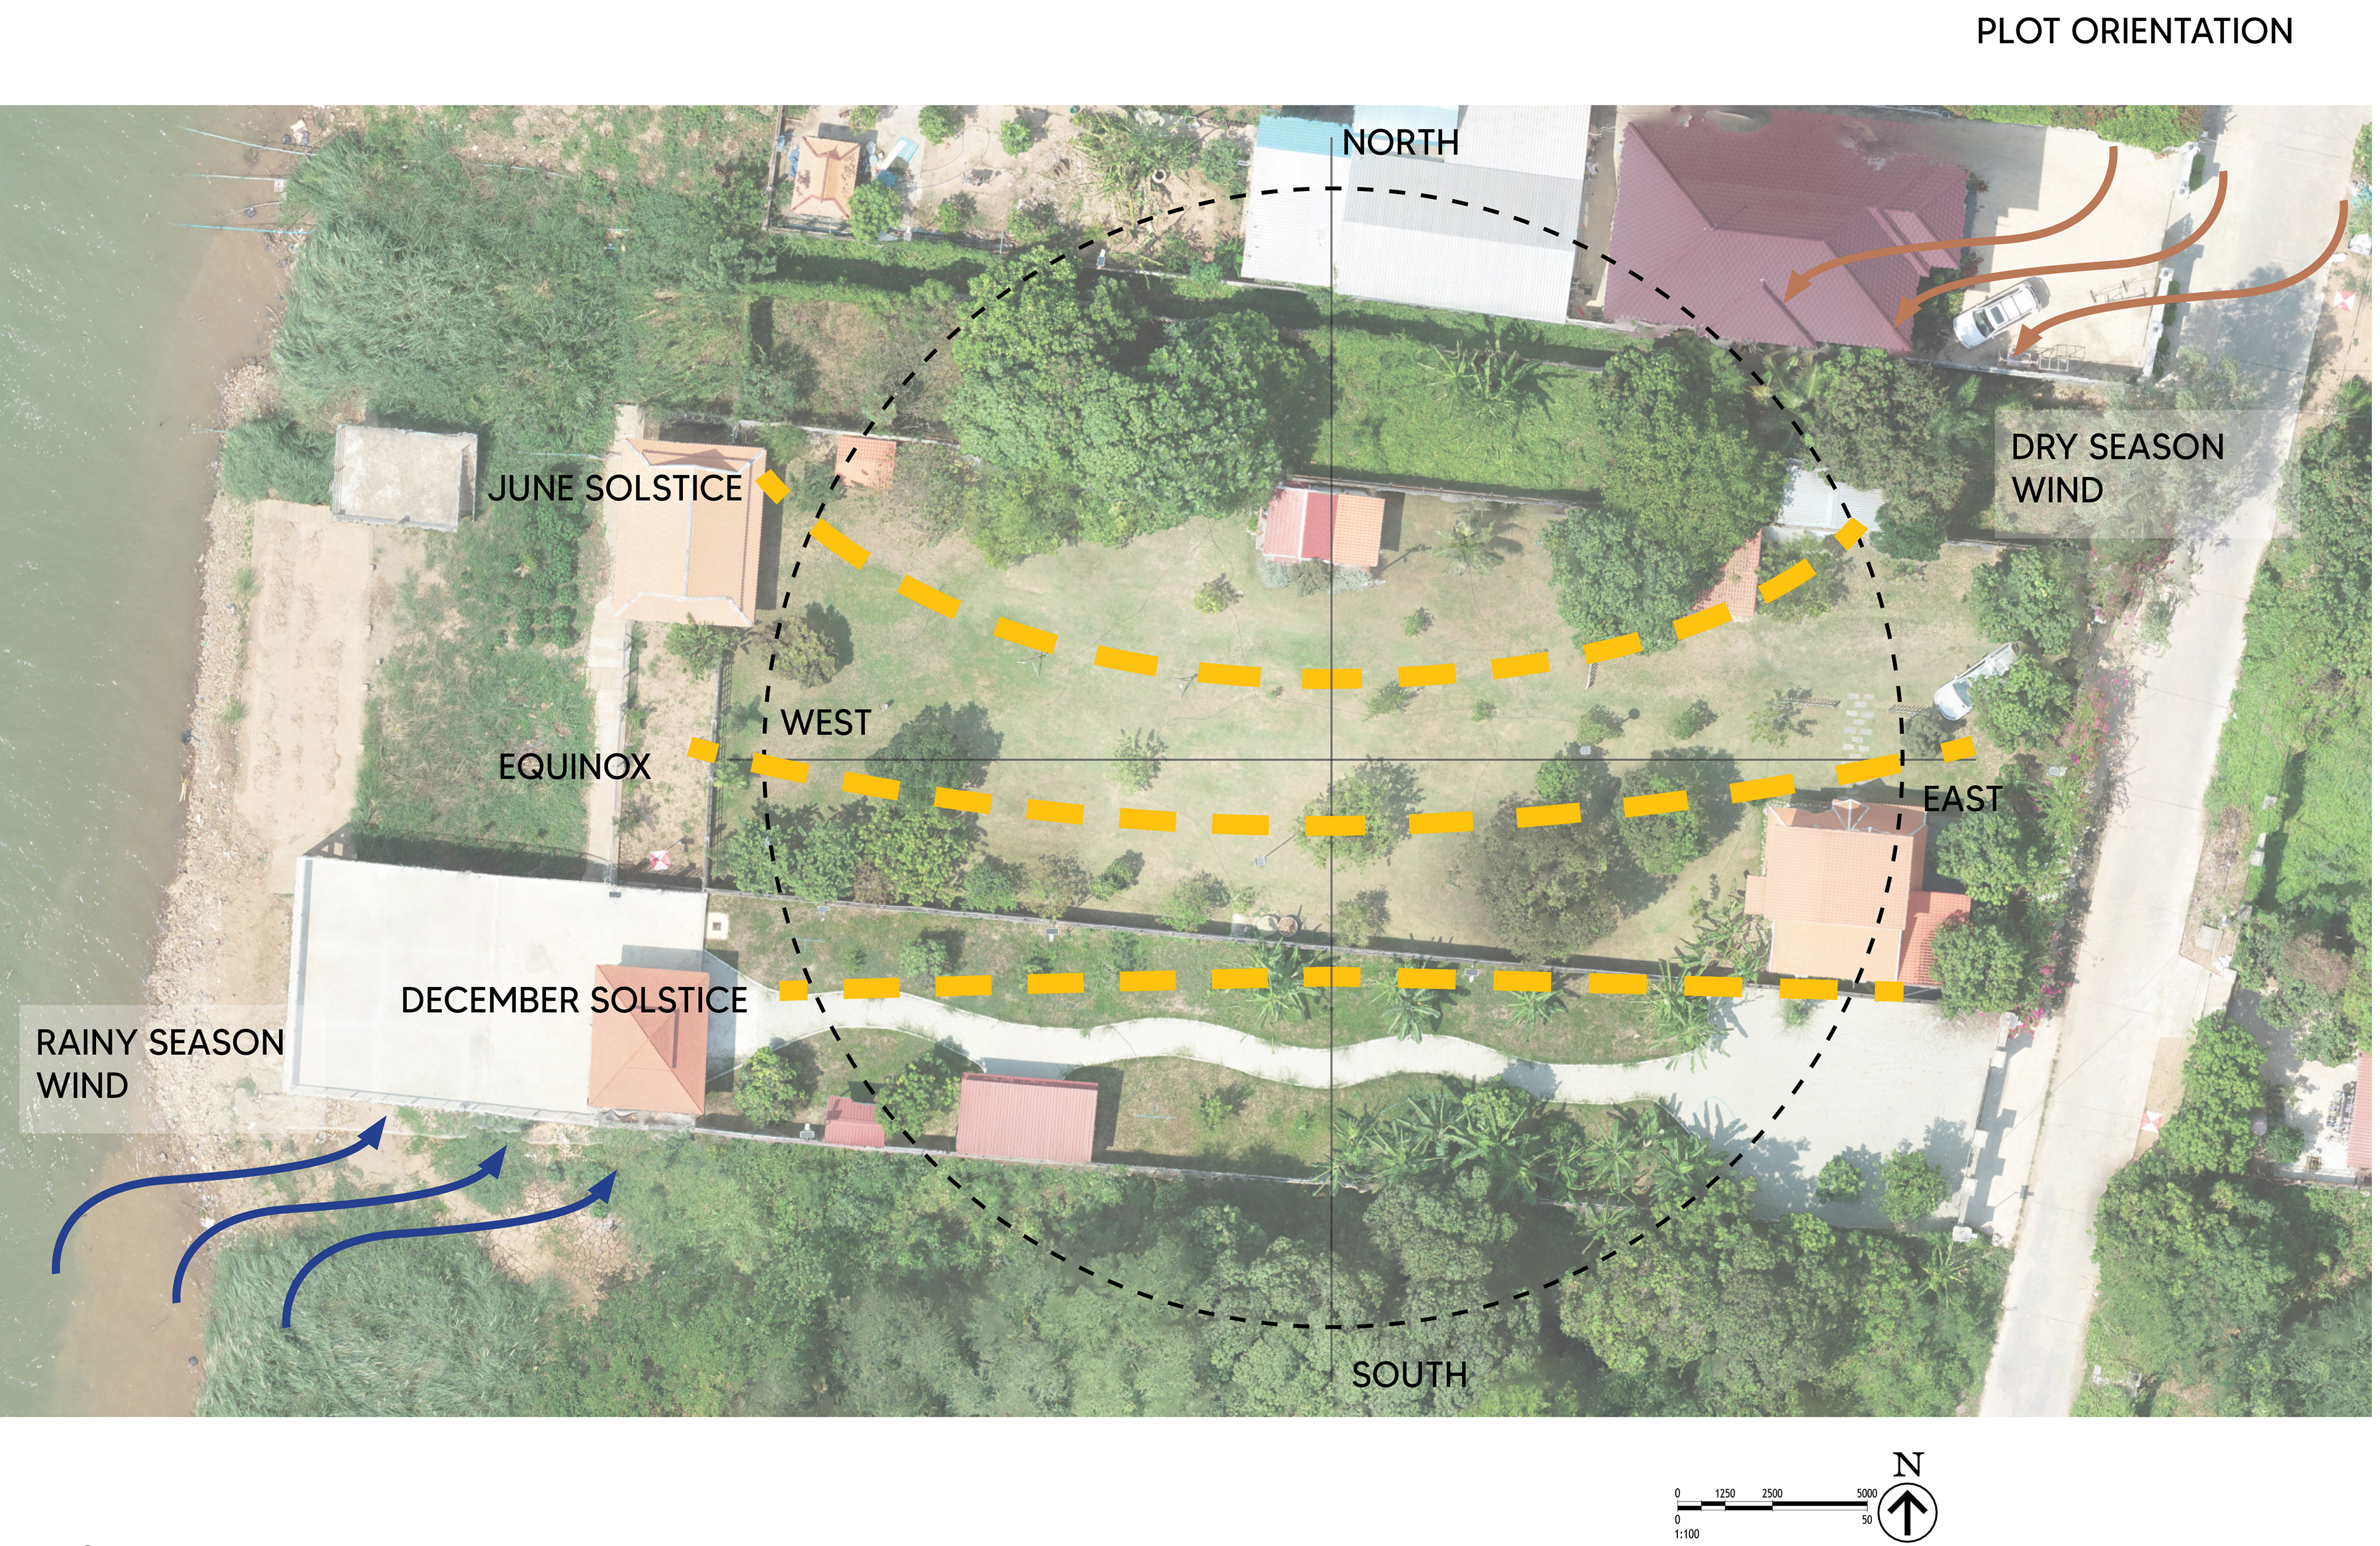
The masterplan responds directly to Phnom Penh's hot tropical climate. Close to the equator, the city experiences intense solar radiation throughout the year, with the sun passing almost directly overhead and shifting seasonally between the northern and southern sky. Building orientation, roof geometry, vegetation and shading were therefore considered together from the beginning of the design.
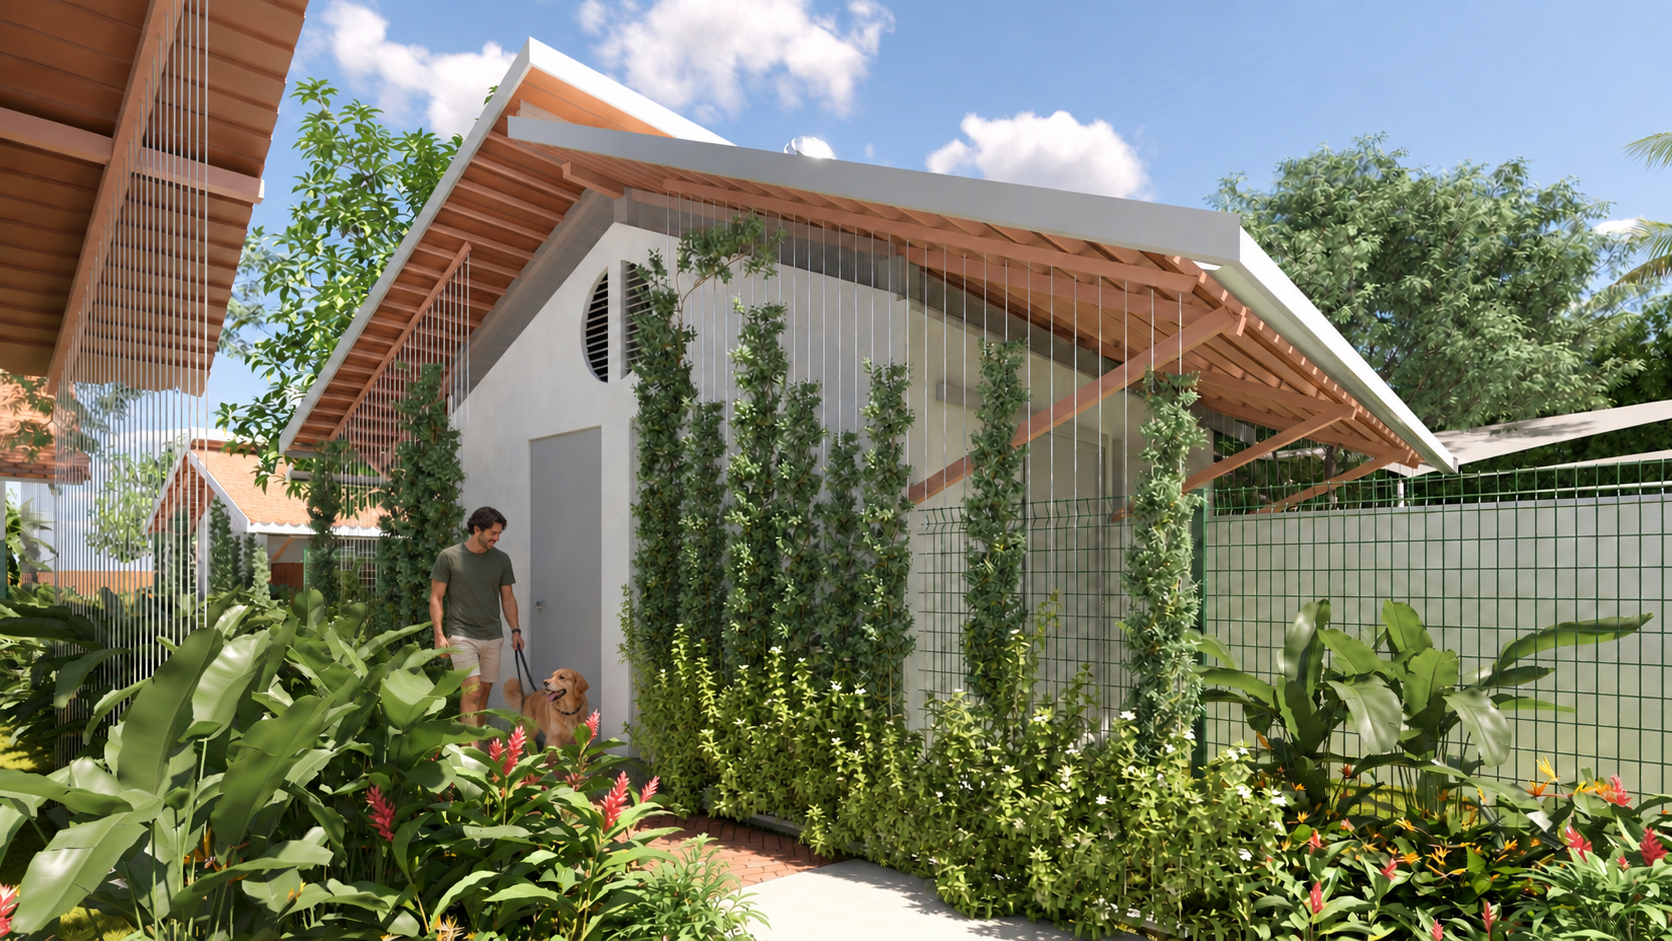
The lodges are positioned and spaced to encourage natural air movement between and through the buildings, while deep roof overhangs, planted areas and shaded circulation reduce direct solar exposure. Pergolas and tensile canopies extend this shaded environment into the paths, courtyards and play yards, creating a sequence of cooler transitional spaces rather than a sharp separation between indoors and outdoors.
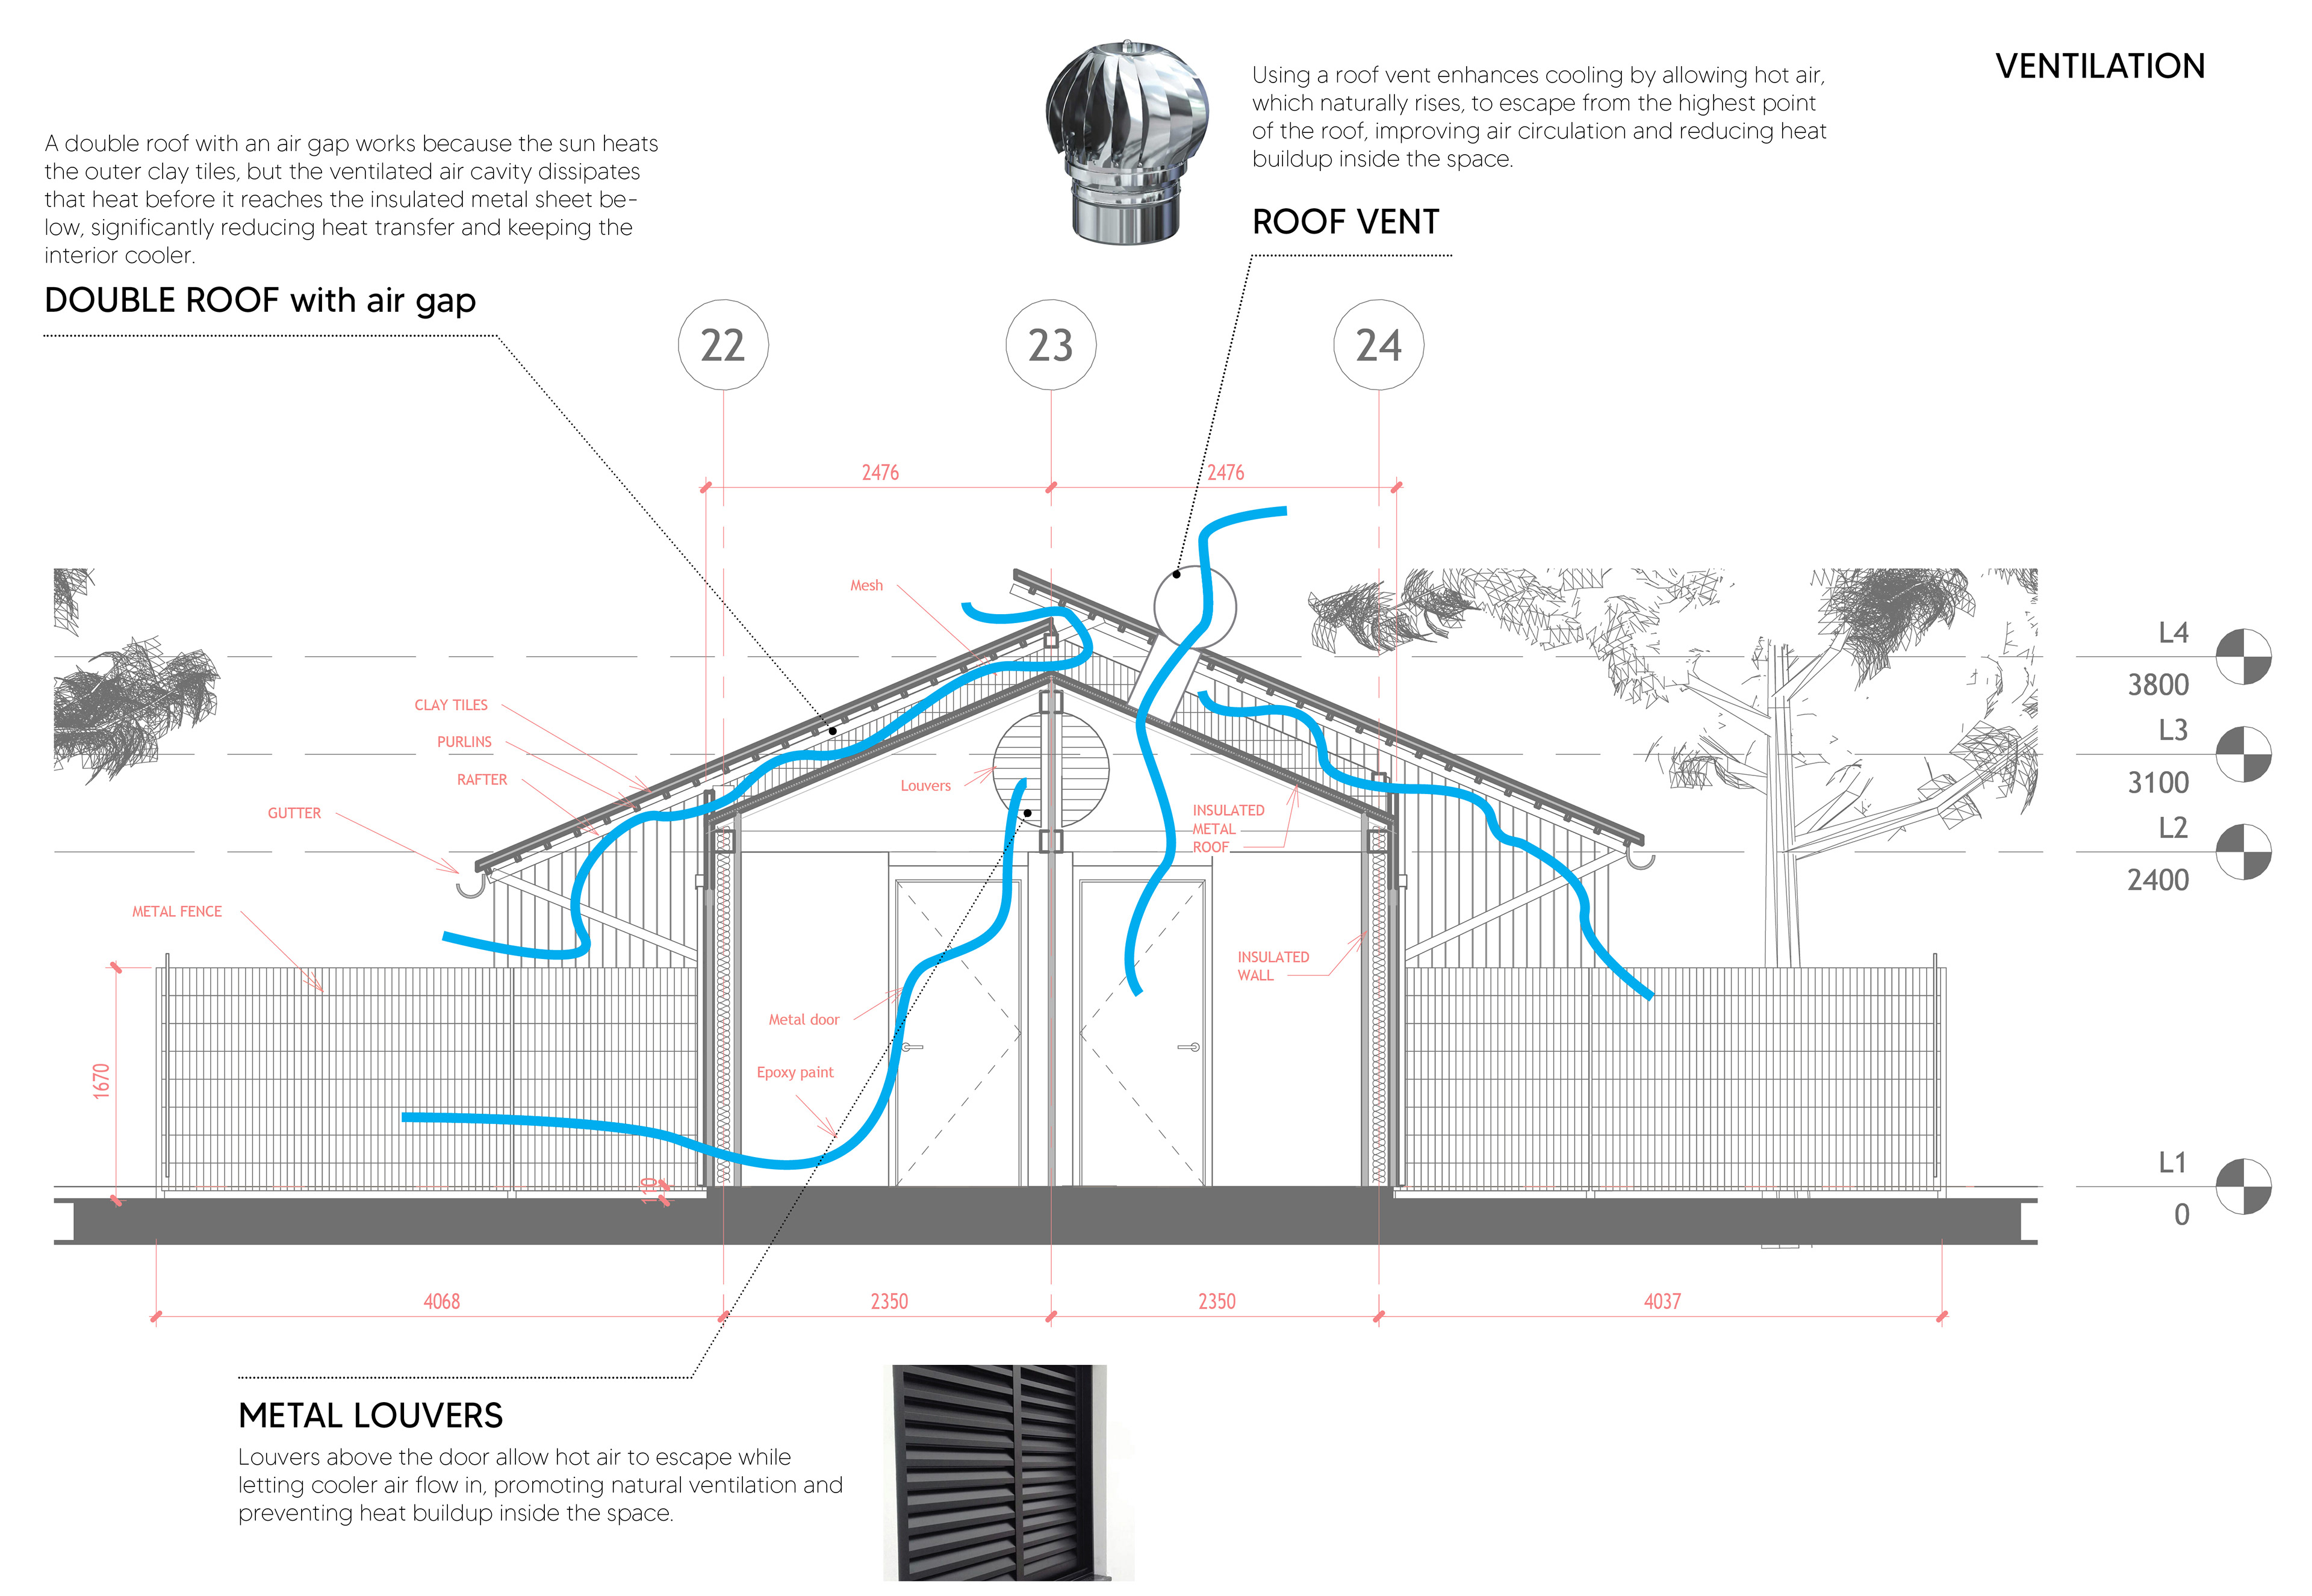
Each lodge uses a ventilated double-roof system. Traditional clay roof tiles form the outer layer, separated by an air cavity from the insulated roof below. Solar heat absorbed by the tiles is dissipated through the ventilated cavity before reaching the interior. High-level metal louvers allow warm air to escape, while roof vents use the natural stack effect to release rising hot air from the highest point of the building.
The result is a simple passive cooling strategy that reduces heat build-up and dependence on mechanical cooling while maintaining continuous ventilation within the dog accommodation.
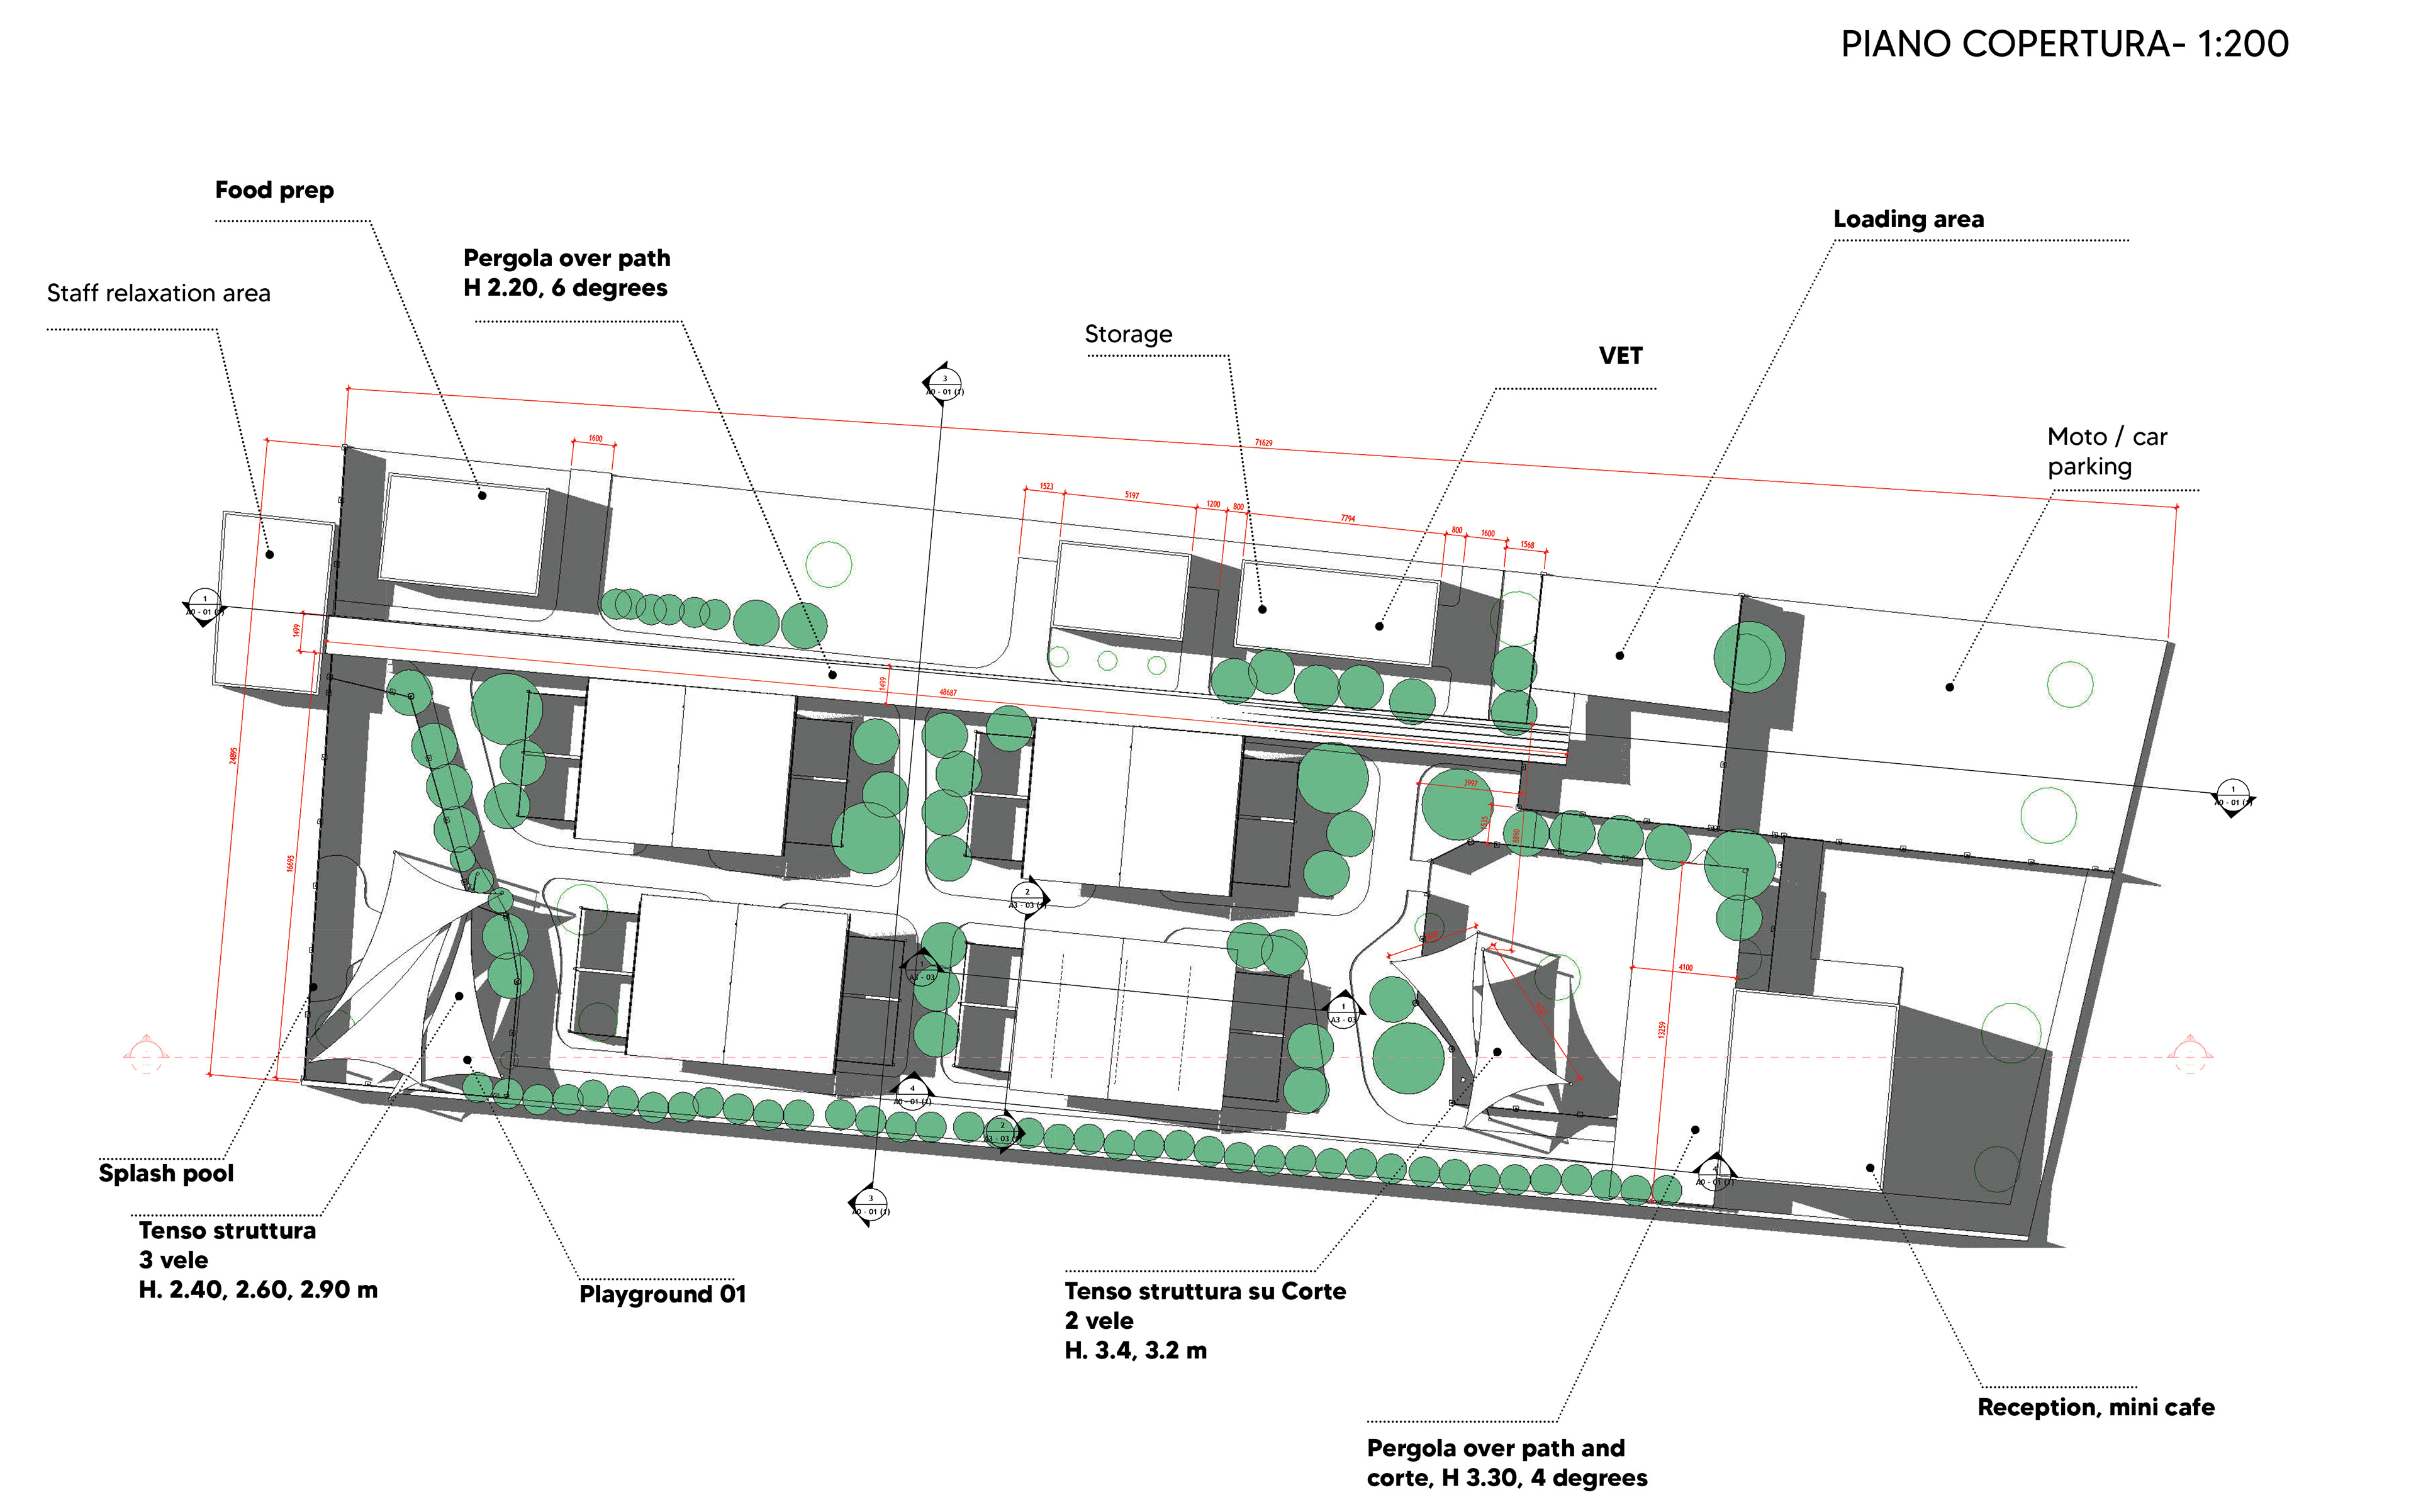
CLEAR SEPARATION OF FLOWS
The organisation of the site separates the guest-facing spaces from the operational functions of the boarding facility.
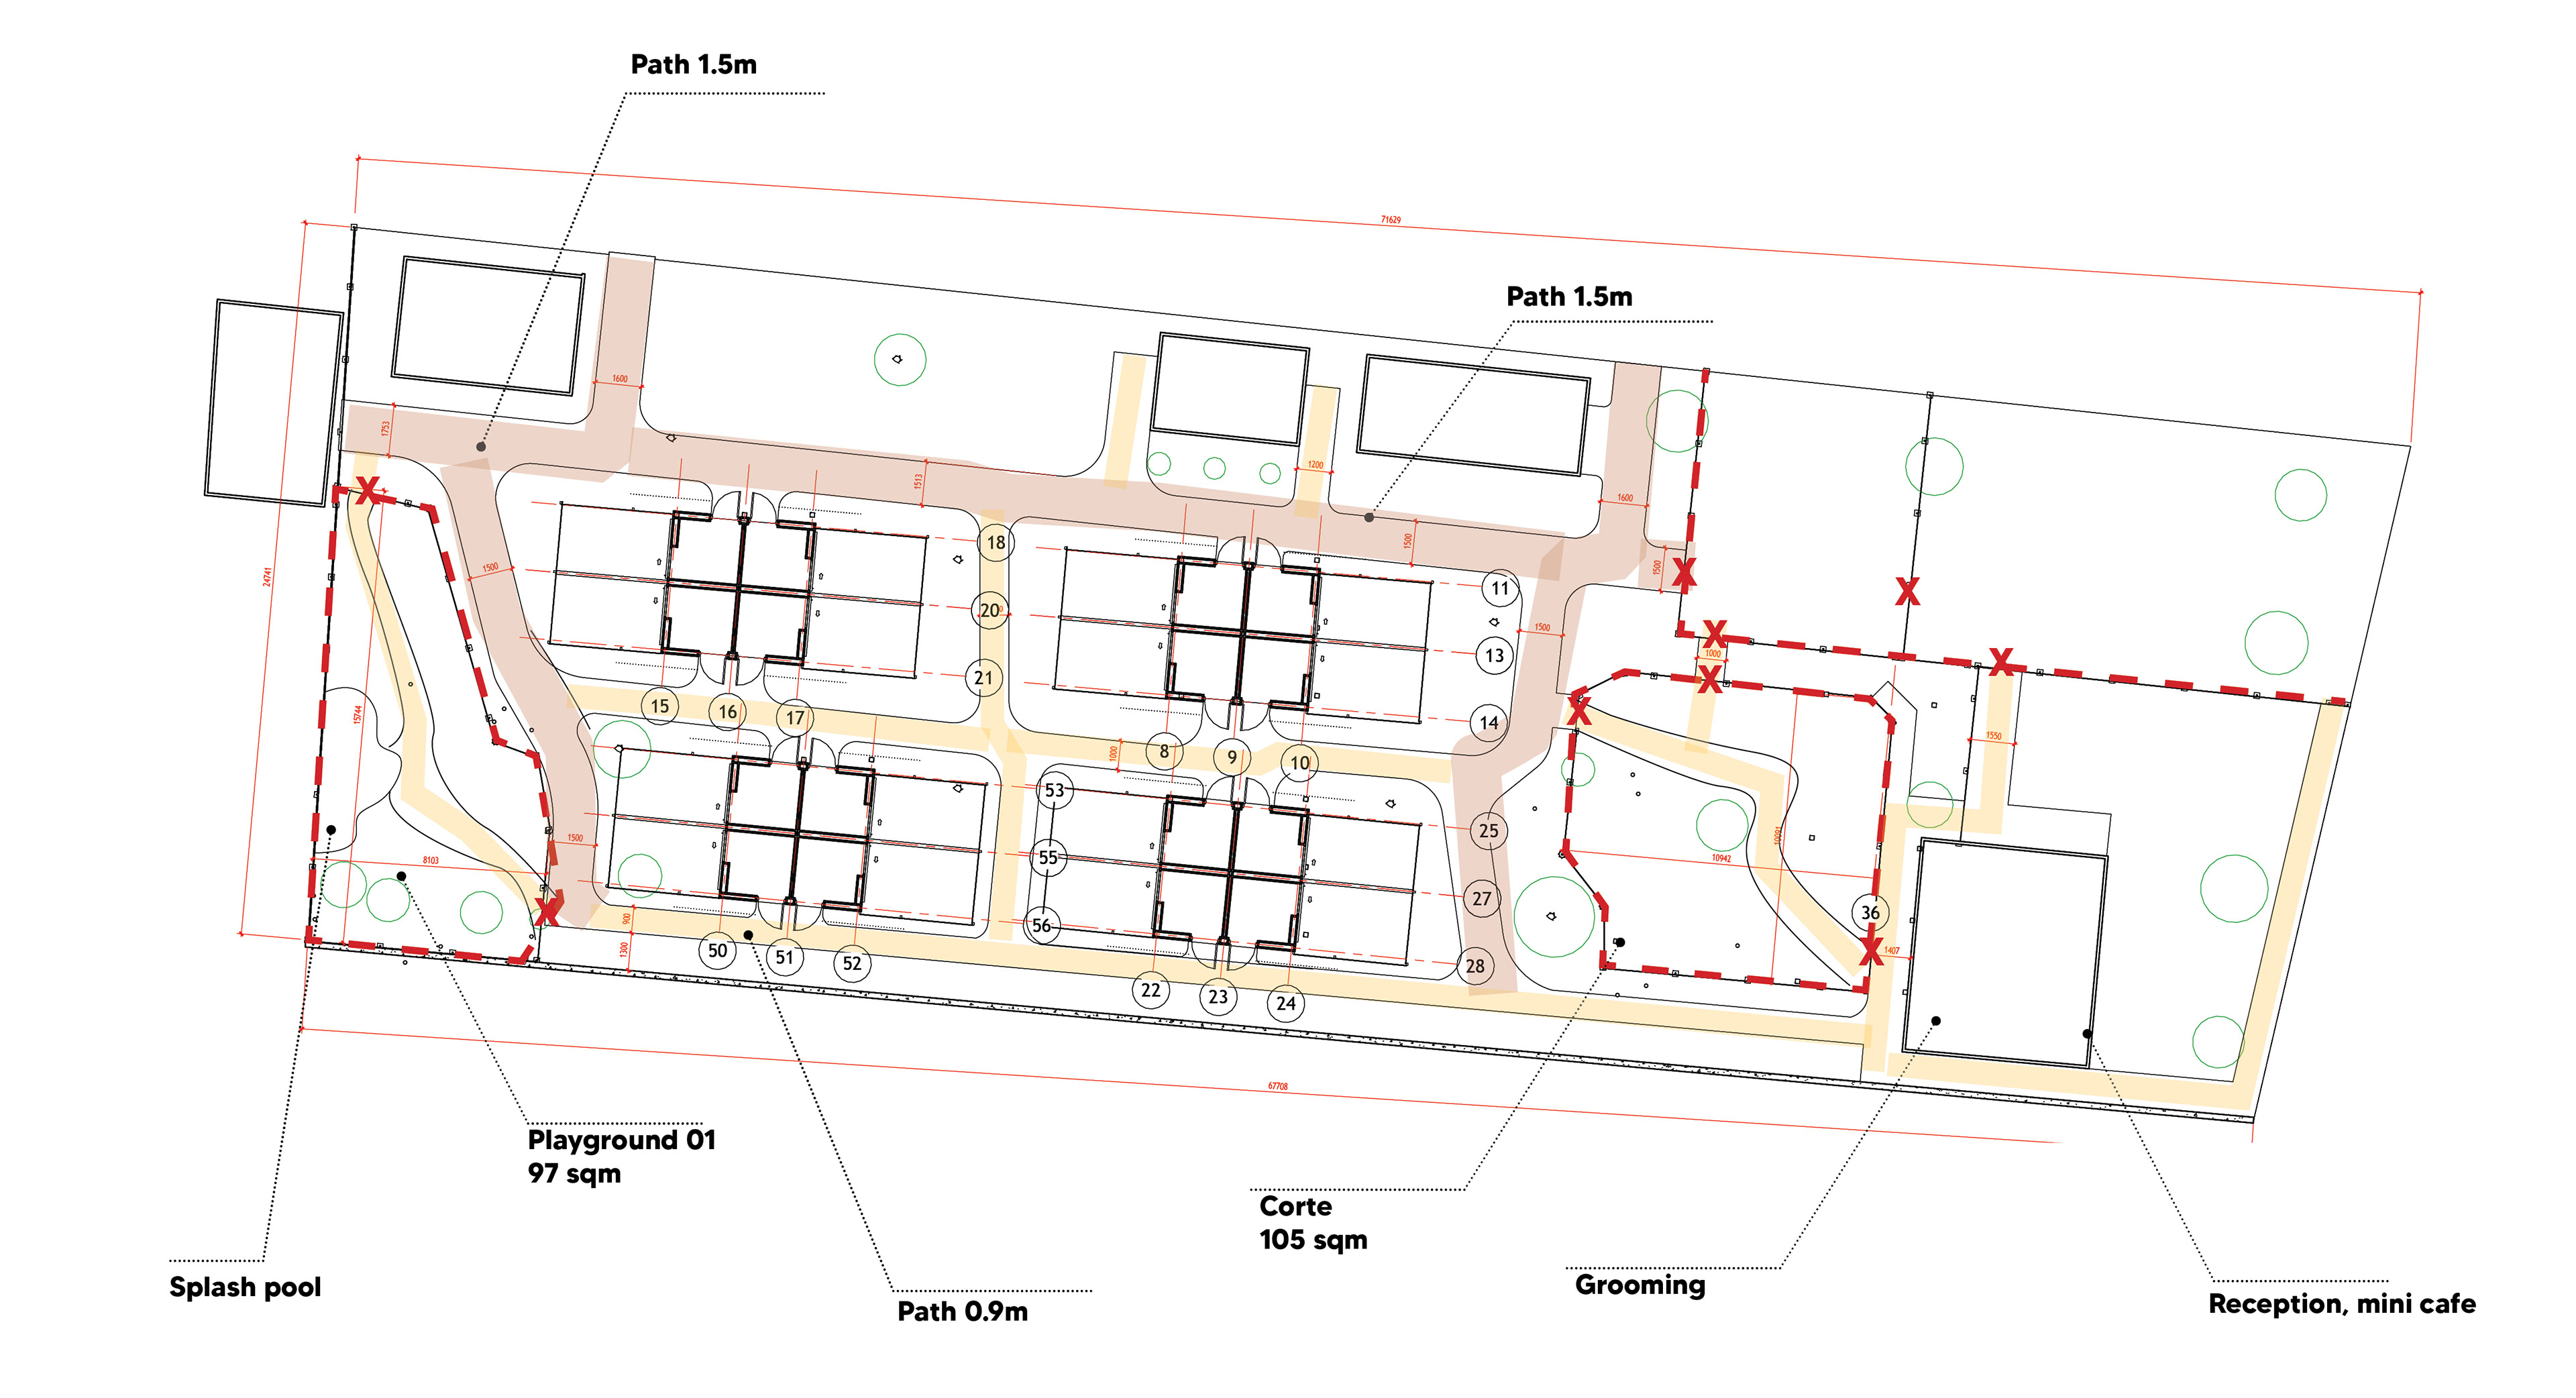
The reception and mini café create the public front of house and welcome owners into the facility, while veterinary, food preparation, storage, staff and loading functions are organised separately as a service zone. The dog accommodation and landscaped play areas occupy the more protected centre of the site.
This separation creates clear circulation for visitors, staff, deliveries and animals, allowing the facility to operate efficiently without compromising the calm character of the boarding areas.
LANDSCAPE AS PART OF THE ARCHITECTURE
Landscape is used as an environmental element rather than simply as decoration. Trees, planted buffers and green screens provide shade and privacy between lodges, soften the boundaries of the individual dog areas and contribute to a cooler microclimate.
Play yards, splash pools, shaded courtyards and planted pathways turn the project into a sequence of indoor and outdoor environments, designed around the daily movement, rest and socialisation of the dogs.